

39 Club View DR SE
Rome, GA 30161
- 5 Beds
- 3 Baths Full Baths: 3
- 2,889 SqFt
- 0.63 Lot Size
- 1995 Year Built
Motivated Seller —ready for move-in!
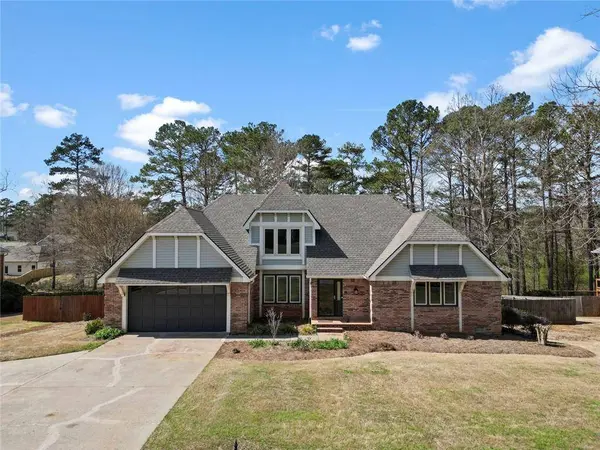
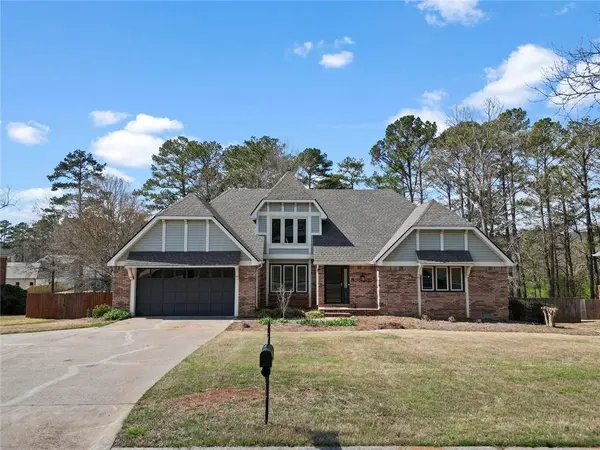
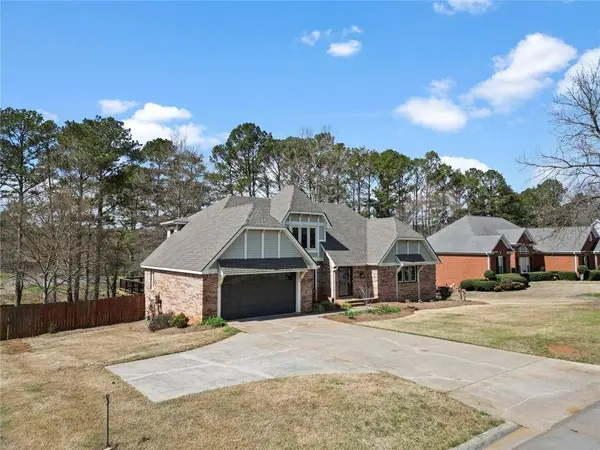
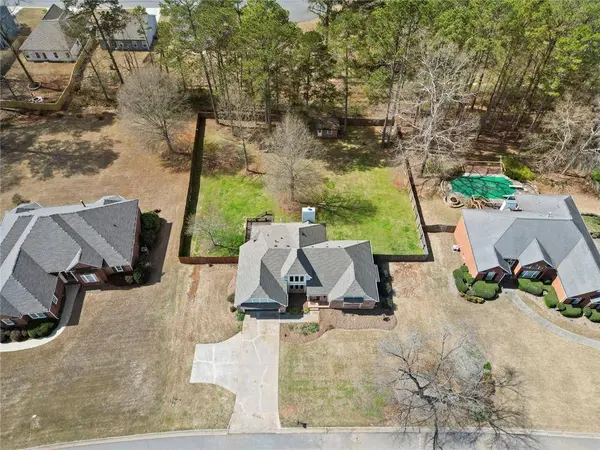
Located in Edenfield Estates, one of southeast Rome's well-established residential communities, this inviting Craftsman-style home at 39 Club View Dr offers generous space, thoughtful updates, and a setting that blends privacy, convenience, and everyday comfort. Known for larger lots and a relaxed residential feel, Edenfield Estates provides an appealing backdrop for enjoying both home and surroundings.
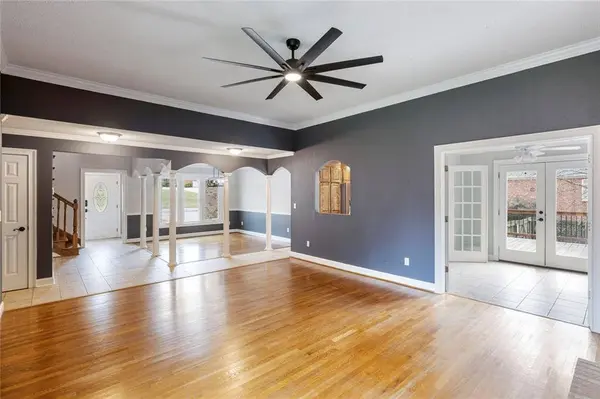
Fresh interior paint, new carpet in all bedrooms, and updated bathroom fixtures give the home a clean, refreshed feel throughout. The main level welcomes you with an open flow, high ceilings, and hardwood floors that enhance natural light and create a warm, open atmosphere. The kitchen features granite countertops, stainless steel appliances that remain, abundant cabinetry, and plenty of workspace well suited for both daily use and entertaining.
The primary suite on the main level offers a spacious retreat featuring a soaking tub, walk-in shower, and double vanities. A second room on the main floor adds valuable flexibility, ideal for guest use, a home office, or additional living space. Upstairs, three generously sized bedrooms provide privacy and versatility, supporting a wide range of needs while maintaining a comfortable and functional layout.
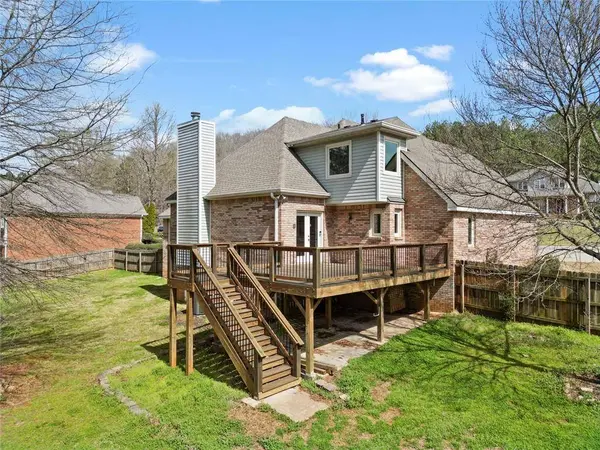
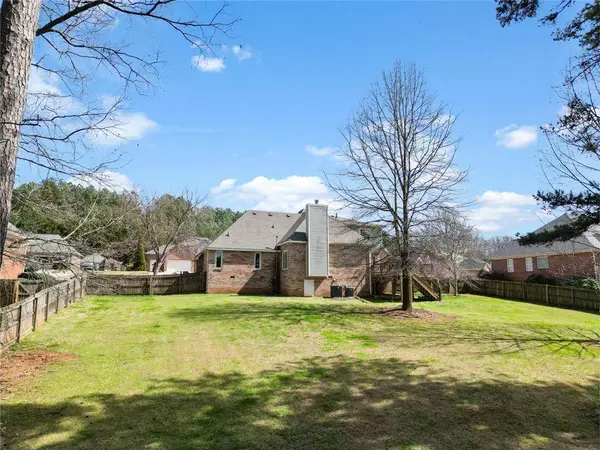
Outdoor living includes a back deck overlooking a usable, open yard with a small storage shed, while the walkable crawl space provides convenient additional storage or project space. Major system updates include HVAC units approximately 2 yrs old and a roof approximately 4.5 yrs old.
Welcome home to 39 Club View Dr, where a quiet residential atmosphere meets convenient access to Rome's shopping, dining, and commuter routes. With no HOA, Pepperell school zoning, and a location that supports both everyday ease and long-term value, this home is ready for its next chapter.
Sellers are motivated — bring your offer!
GALLERY
PROPERTY DETAIL
Key Details
Property Type Single Family Home
Sub Type Single Family Residence
Listing Status Active
Purchase Type For Sale
Square Footage 2, 889 sqft
Price per Sqft $157
Subdivision Edenfield Estates -
MLS Listing ID 7734767
Style Craftsman, Traditional
Bedrooms 5
Full Baths 3
Construction Status Resale
HOA Y/N No
Year Built 1995
Annual Tax Amount $4,204
Tax Year 2025
Lot Size 0.630 Acres
Acres 0.63
Property Sub-Type Single Family Residence
Source First Multiple Listing Service
Location
State GA
County Floyd
Area Edenfield Estates -
Lake Name None
Rooms
Bedroom Description Master on Main
Other Rooms Shed(s)
Basement Crawl Space
Main Level Bedrooms 2
Dining Room Seats 12+, Separate Dining Room
Kitchen Cabinets Stain, Solid Surface Counters, Stone Counters, Kitchen Island, Pantry, Pantry Walk-In
Building
Lot Description Back Yard, Cleared, Level, Rectangular Lot, Front Yard, Private
Story Two
Foundation Brick/Mortar, Combination, Concrete Perimeter
Sewer Public Sewer
Water Public
Architectural Style Craftsman, Traditional
Level or Stories Two
Structure Type Brick,Concrete,Vinyl Siding
Construction Status Resale
Interior
Interior Features Double Vanity, High Speed Internet, Entrance Foyer 2 Story, Vaulted Ceiling(s), Walk-In Closet(s)
Heating Central
Cooling Central Air, Ceiling Fan(s), Electric
Flooring Hardwood
Fireplaces Number 1
Fireplaces Type Brick, Family Room, Gas Starter, Raised Hearth
Equipment None
Window Features None
Appliance Dishwasher, Disposal, Electric Range, Electric Oven, ENERGY STAR Qualified Water Heater, Refrigerator, Microwave
Laundry Laundry Room, Mud Room
Exterior
Exterior Feature Private Yard, Rear Stairs, Rain Gutters, Storage
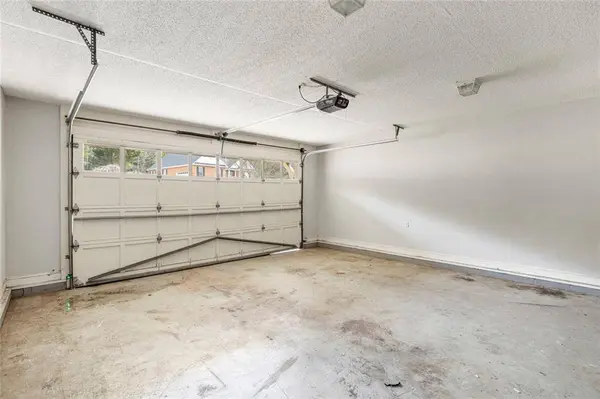
Parking Features Garage
Garage Spaces 2.0
Fence Back Yard, Wood, Privacy
Pool None
Community Features None
Utilities Available Cable Available, Electricity Available, Natural Gas Available, Phone Available, Sewer Available, Water Available
Waterfront Description None
View Y/N Yes
View Neighborhood
Roof Type Composition,Shingle
Street Surface Paved
Accessibility None
Handicap Access None
Porch Deck, Front Porch
Total Parking Spaces 4
Private Pool false
Schools
Elementary Schools Pepperell
Middle Schools Pepperell
High Schools Pepperell
Others
Senior Community no
Restrictions false
Tax ID I16W 023
Acceptable Financing Cash, Conventional, 1031 Exchange, FHA, USDA Loan, VA Loan
Listing Terms Cash, Conventional, 1031 Exchange, FHA, USDA Loan, VA Loan
Financing no
Virtual Tour https://media.bestpartmedia.com/sites/elvnmjag/unbranded
SIMILAR HOMES FOR SALE
Check for similar Single Family Homes at price around $455,000 in Rome,GA

Active
$385,000
22 Coventry DR SE, Rome, GA 30161
6 Beds 3.5 Baths 3,081 SqFt
Active
$385,000
22 Coventry DR, Rome, GA 30161
Listed by Hardy Realty and Development Company6 Beds 3.5 Baths 3,081 SqFt
Active
$299,000
13 N Blanche AVE SW, Rome, GA 30161
Listed by Hardy Realty and Development Company5 Beds 3 Baths 2,700 SqFt
CONTACT
